








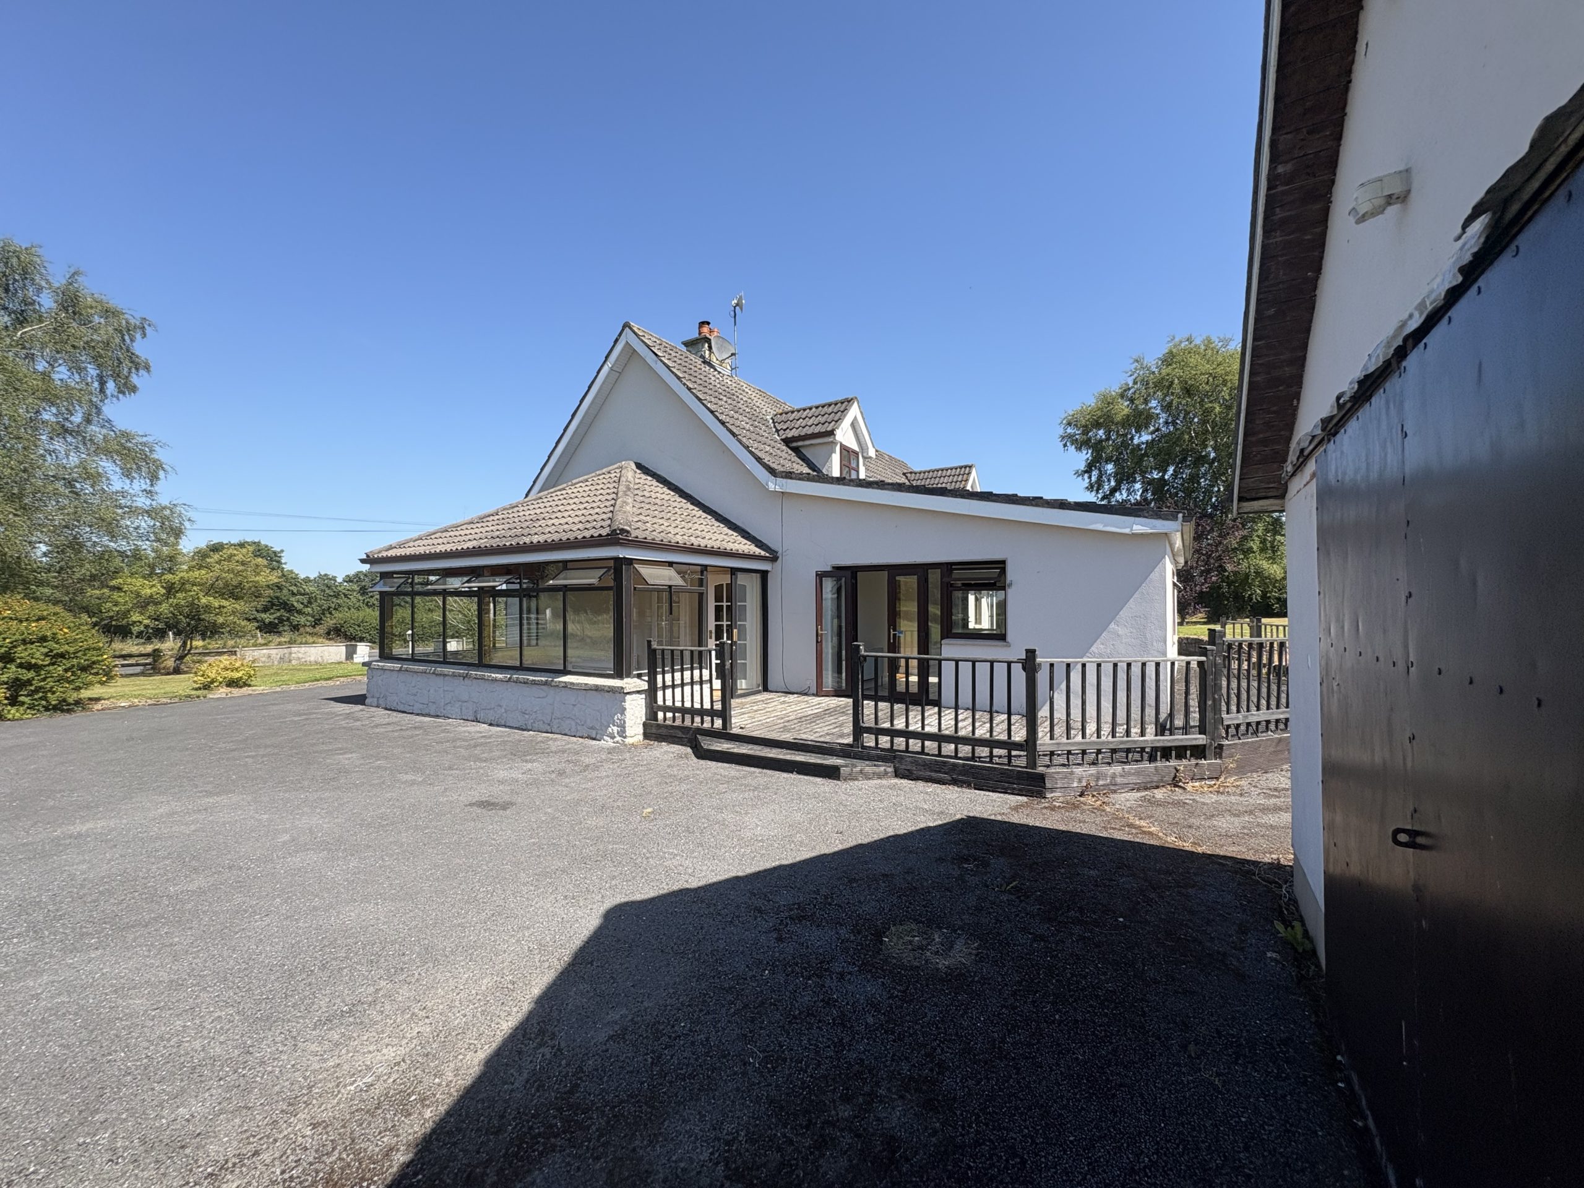


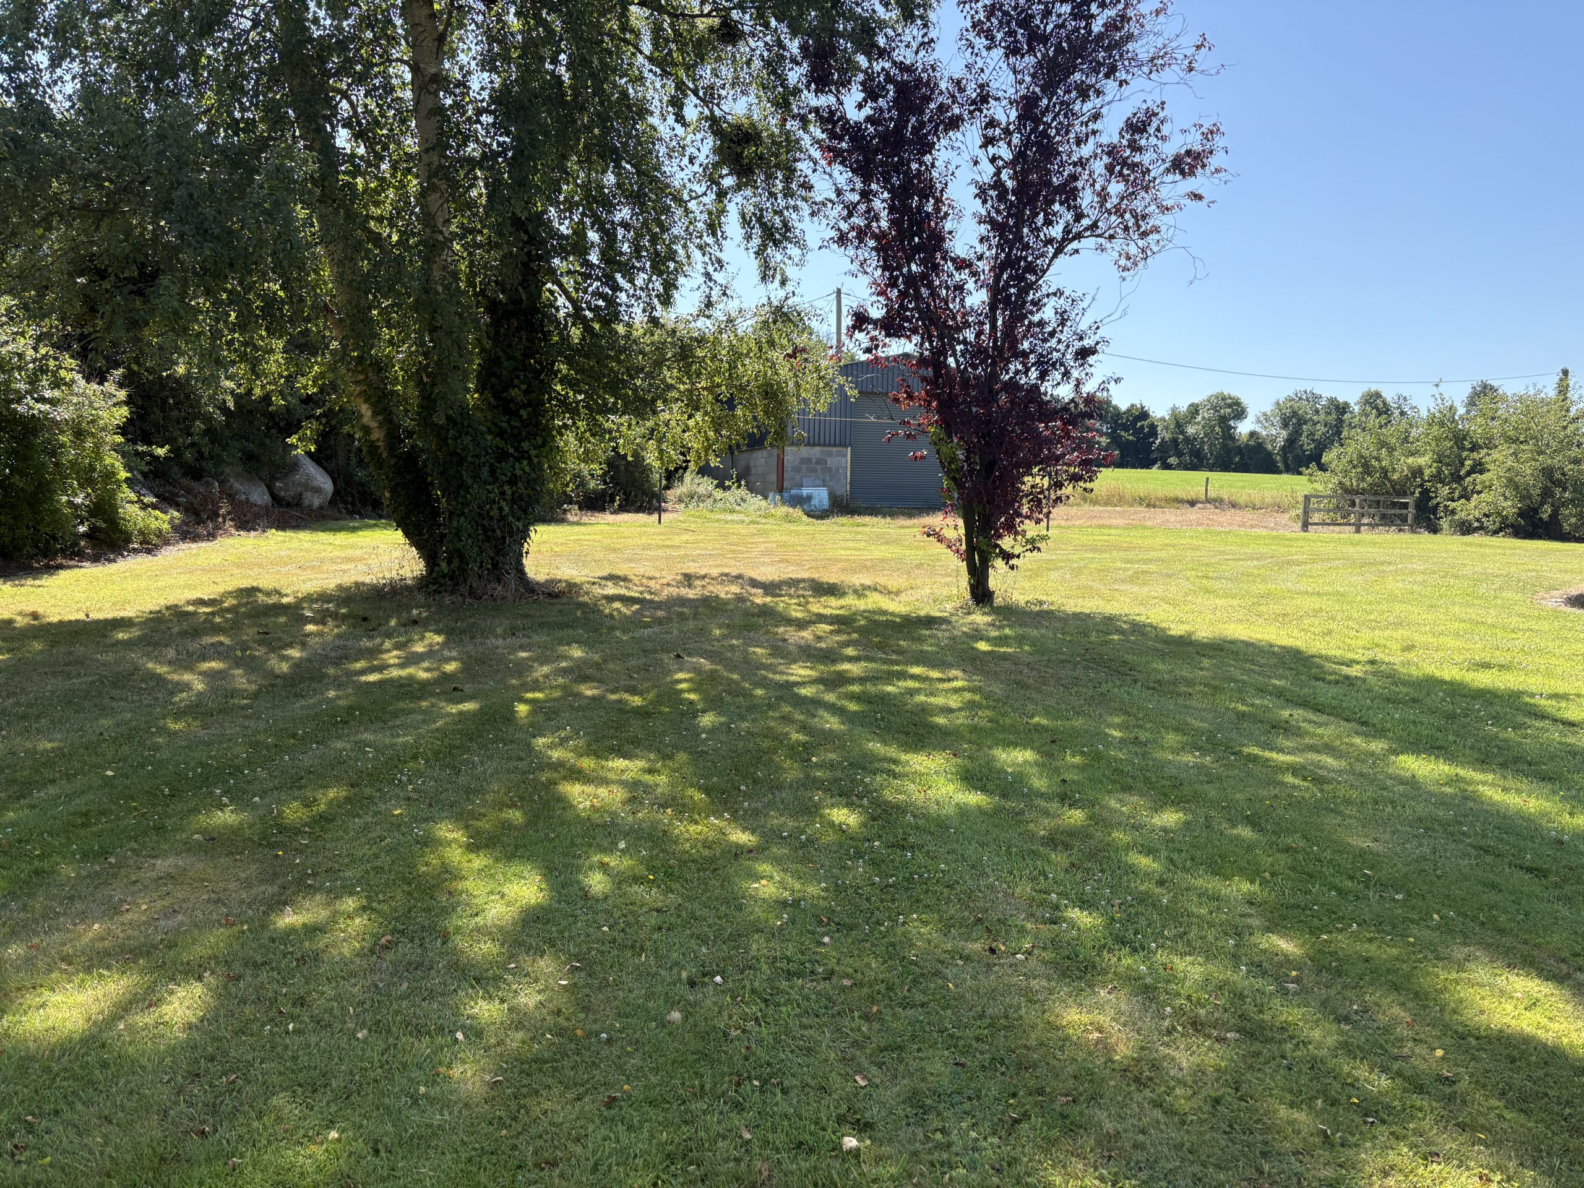
Kearney Auctioneers are delighted to present to the market this detached property for sale by private treaty. This spacious five bedroom home offers the blend of countryside tranquility and convenient access, located within a short drive of the local town of Borris where amenities include shops, schools both primary and secondary, church, pubs, Step House Hotel, Borris Golf Club and scenic walks. Spanning c.217 sq. meters, comprising of entrance hall, sitting room, living room, sun room, kitchen, utility, home office, playroom, bathroom, five bedrooms and shower room, detached garage, shed, tarmacadam driveway, patio area, mature garden to front and rear of property.
This property is in turnkey condition throughout and would make a superb family home, that offers great space.
Viewing is highly recommended, by appointment only.
Ground Floor
Entrance Hall: 8.4m x 3.5m carpet floor, light fitting, storage XXXX
Sitting Room: 4.2m x 4m – carpet floor, open fire place with stone surround, tv unit with storage.
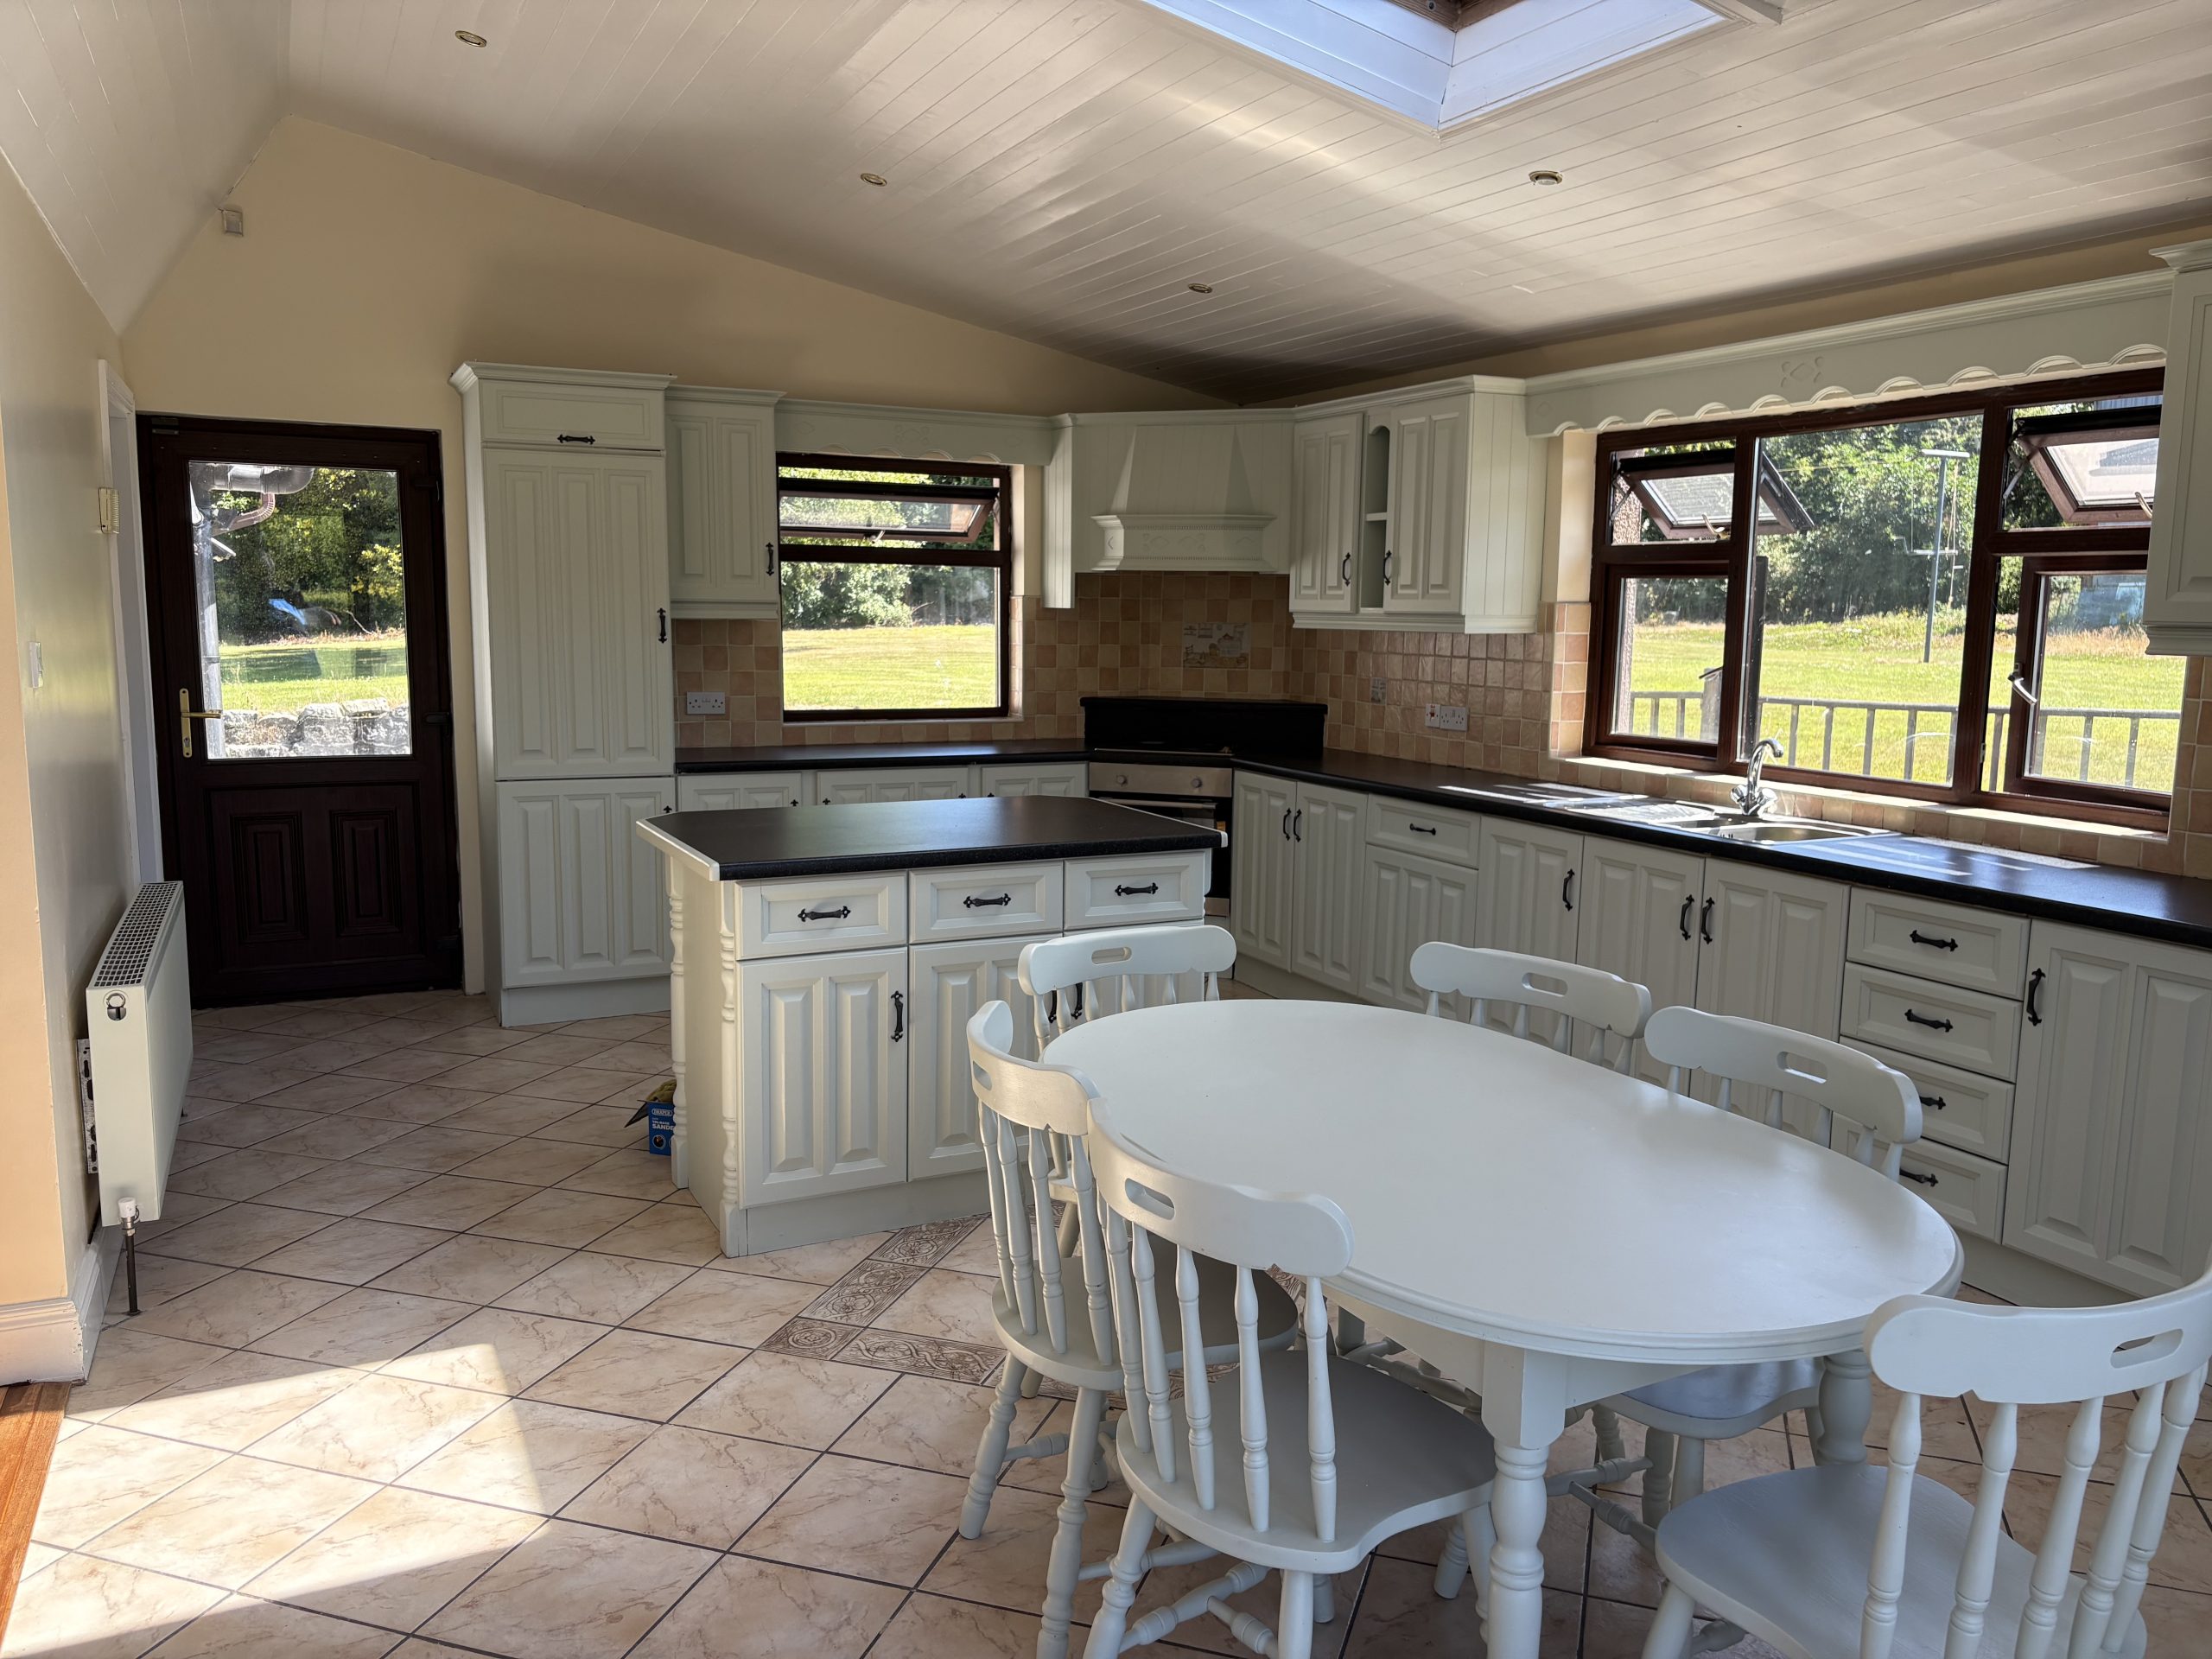
Kitchen: 6.5m x 4.4m – tiled floor, storage units at floor and eye level with island, electric cooker, dishwasher, french doors leading to patio.
Utility Room: 1.5m x 2.7m – storage units, plumbed for washing machine.
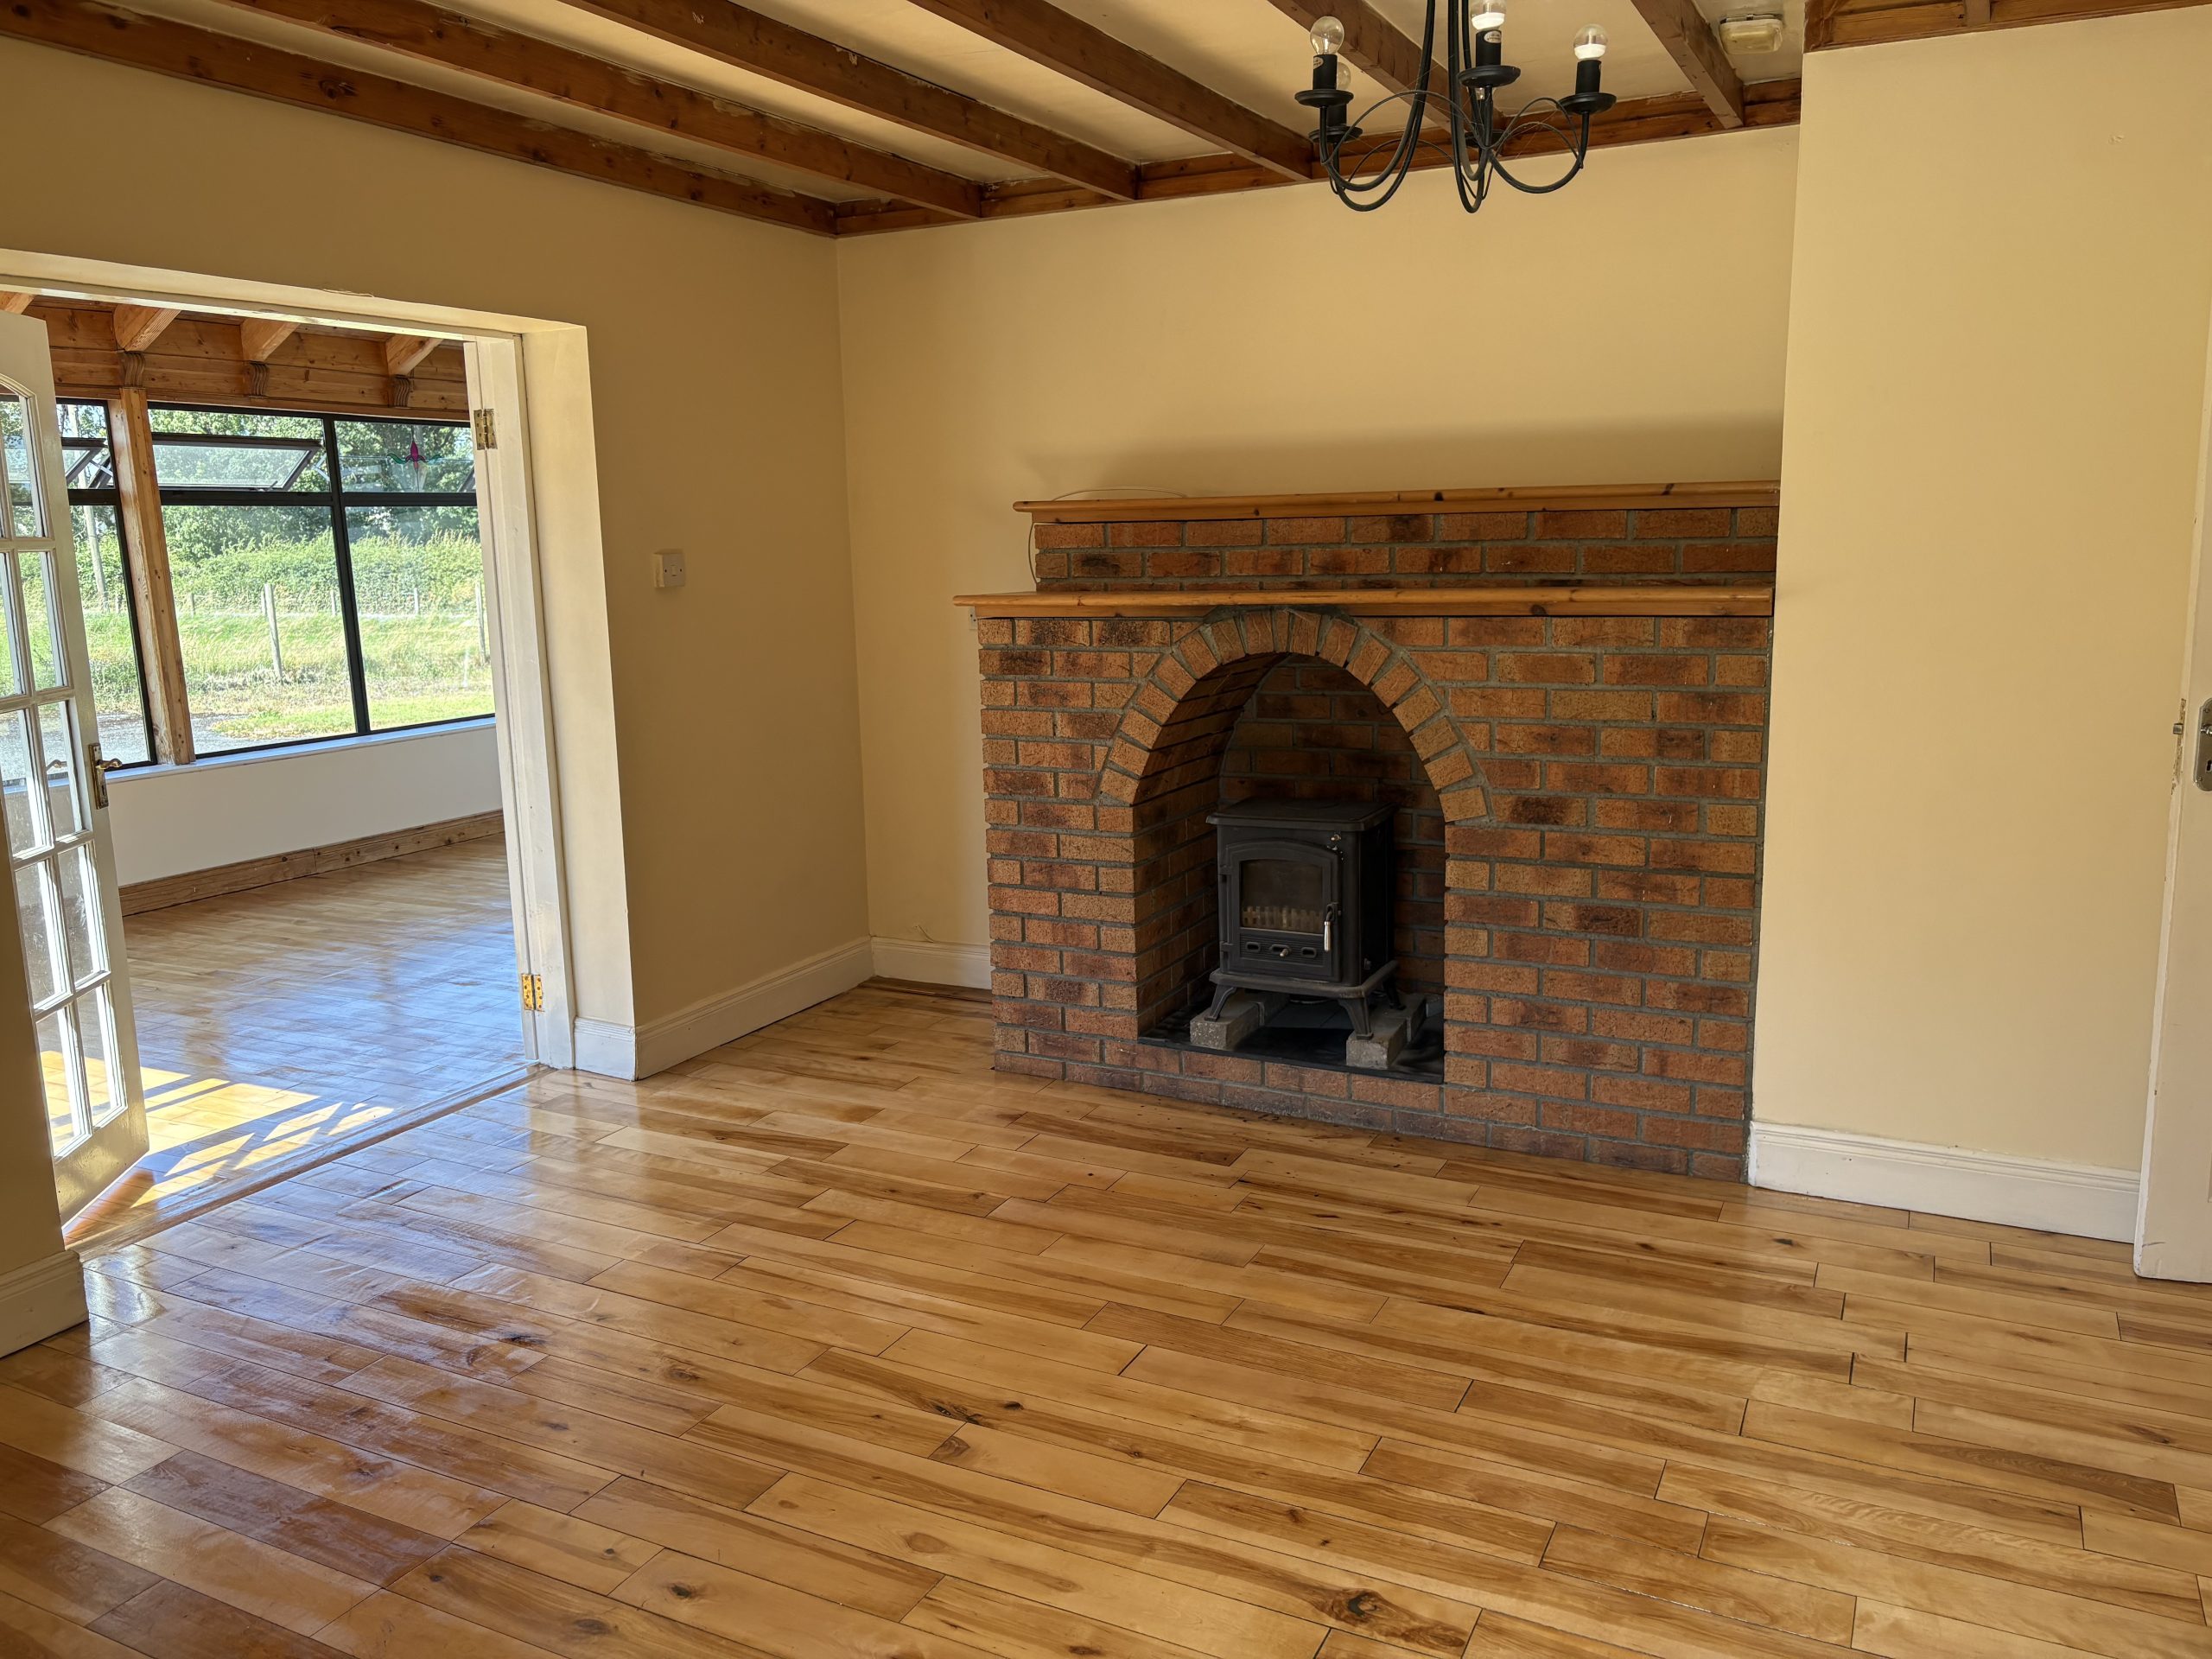
Living Room: 3.8m x 5.4m timber floor, solid fuel stove with brick surround, exposed beam ceiling, door leading to sunroom.
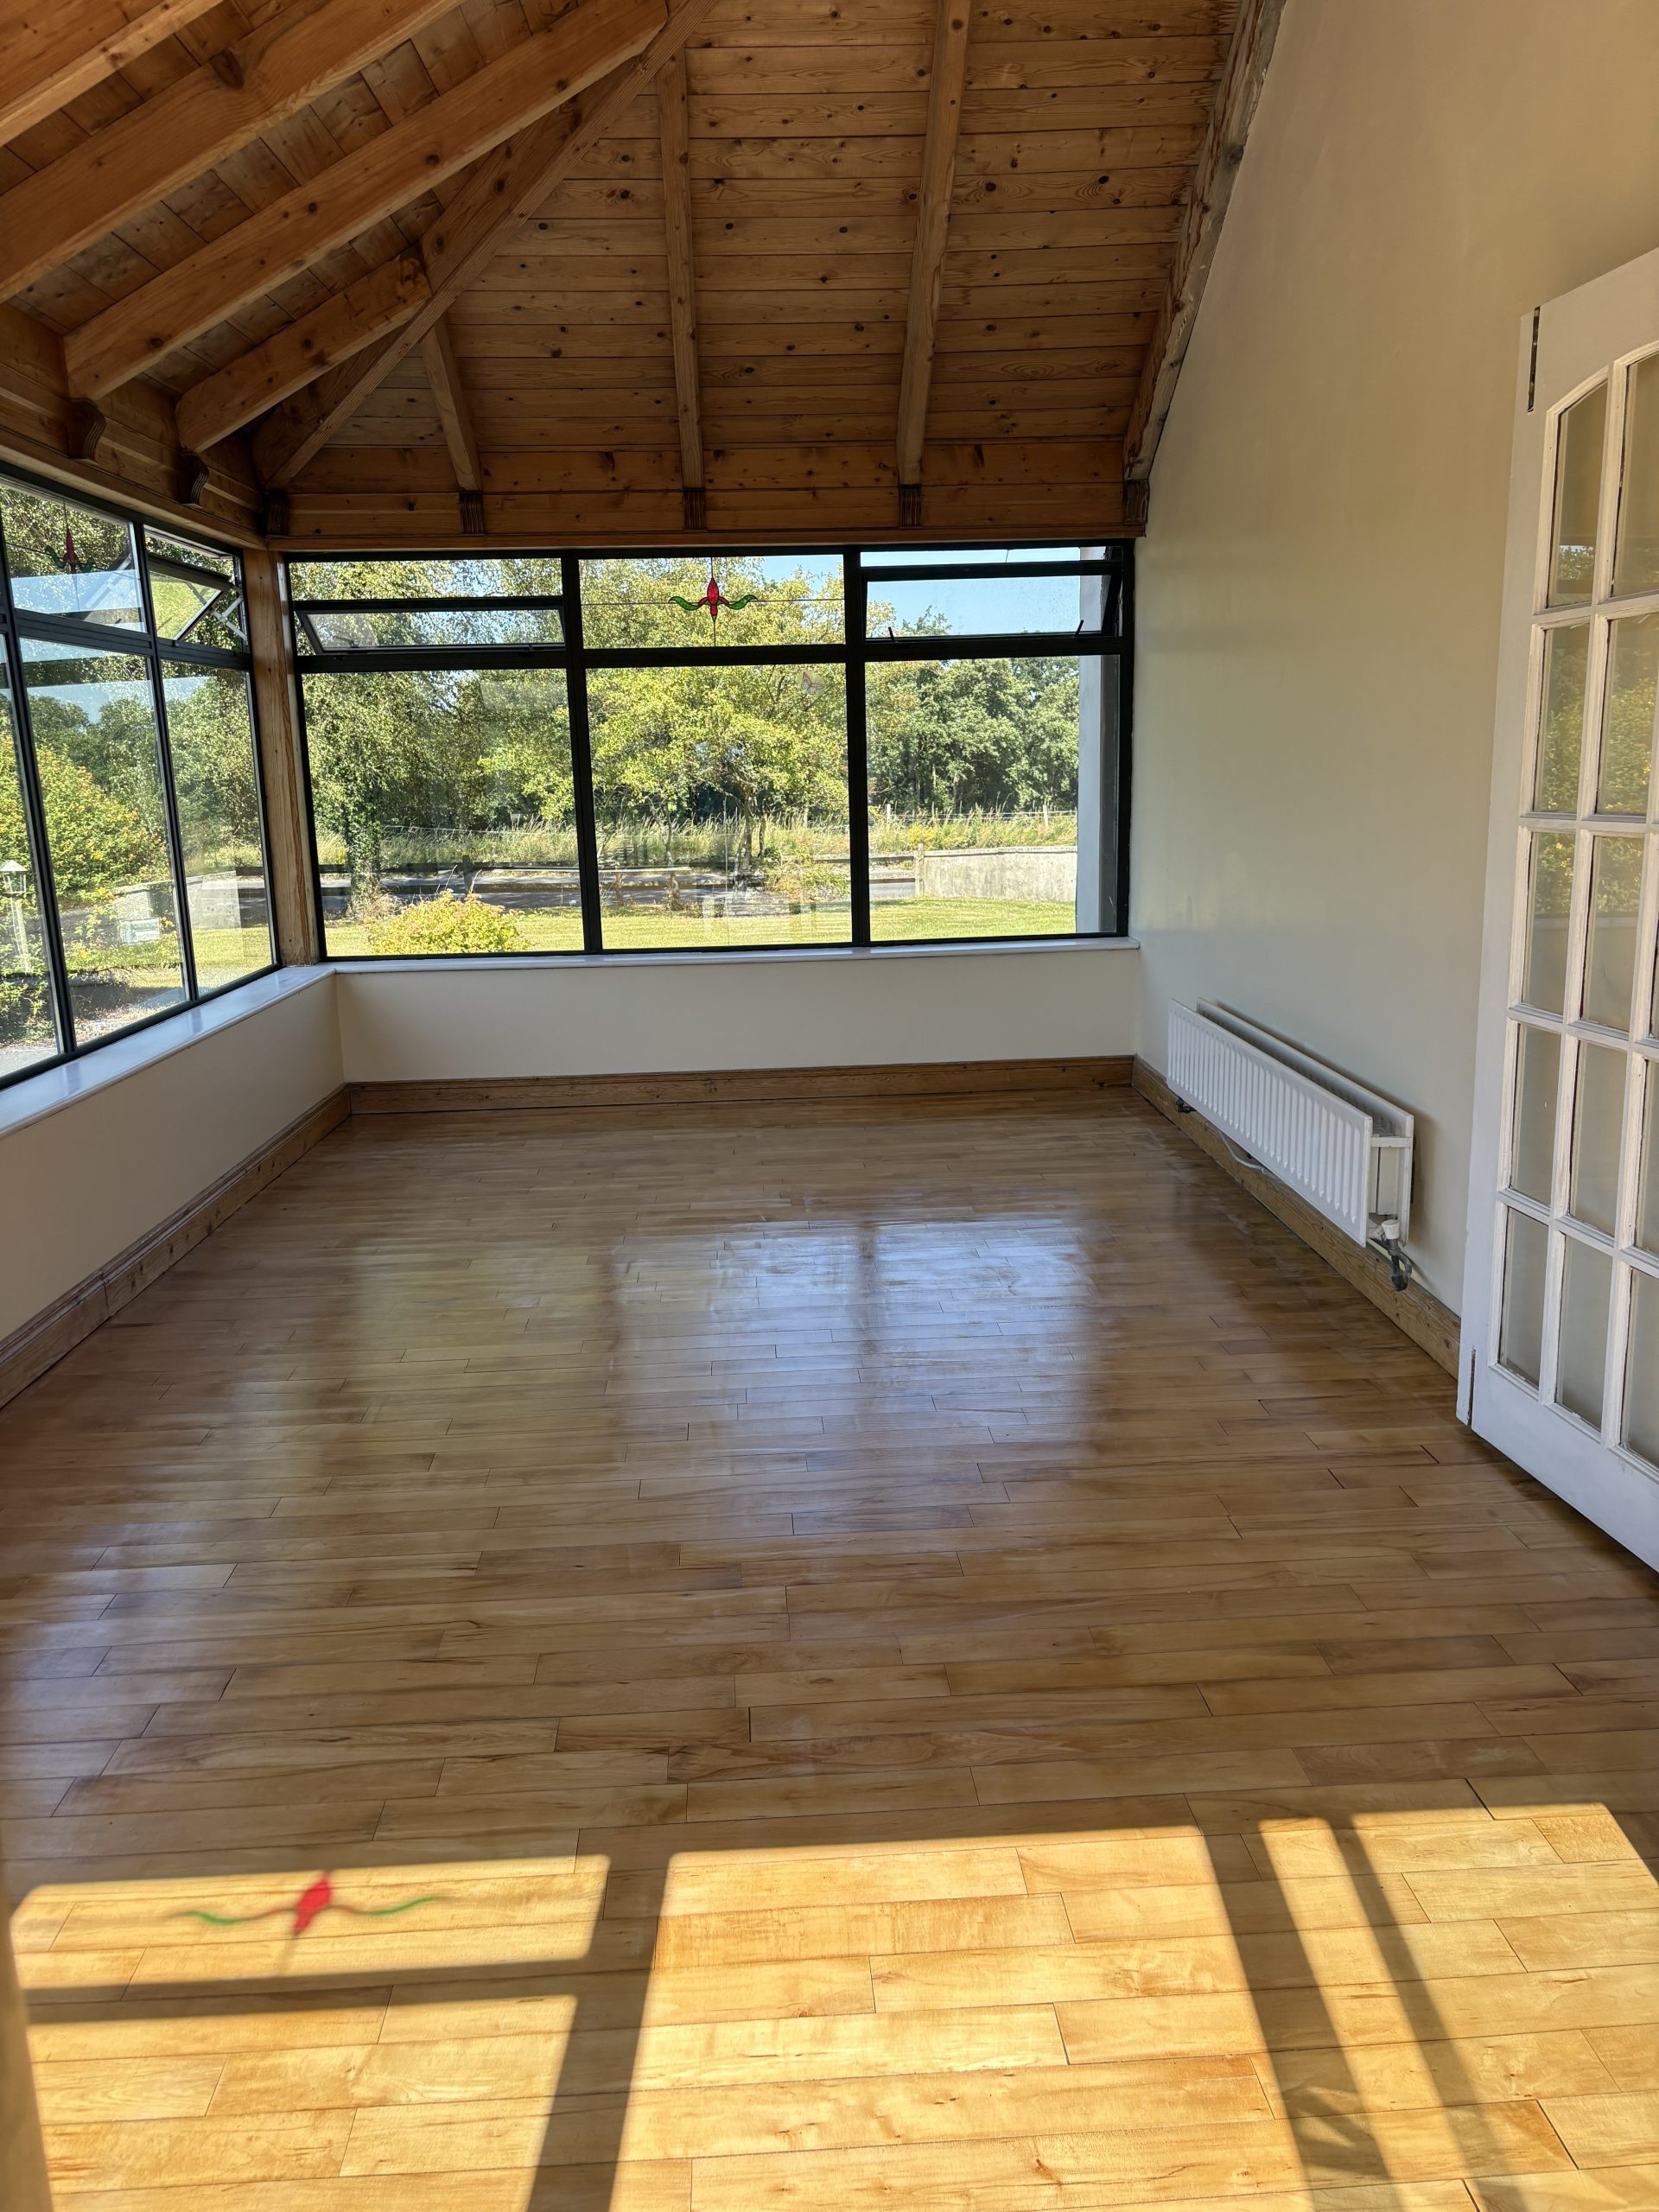
Sun Room: 5.7m x 3.2m timber floor, valuated ceiling
Bathroom: 3.4m x 2m – fully tiled floor to ceiling room, wash hand basin, wc, bath with shower.
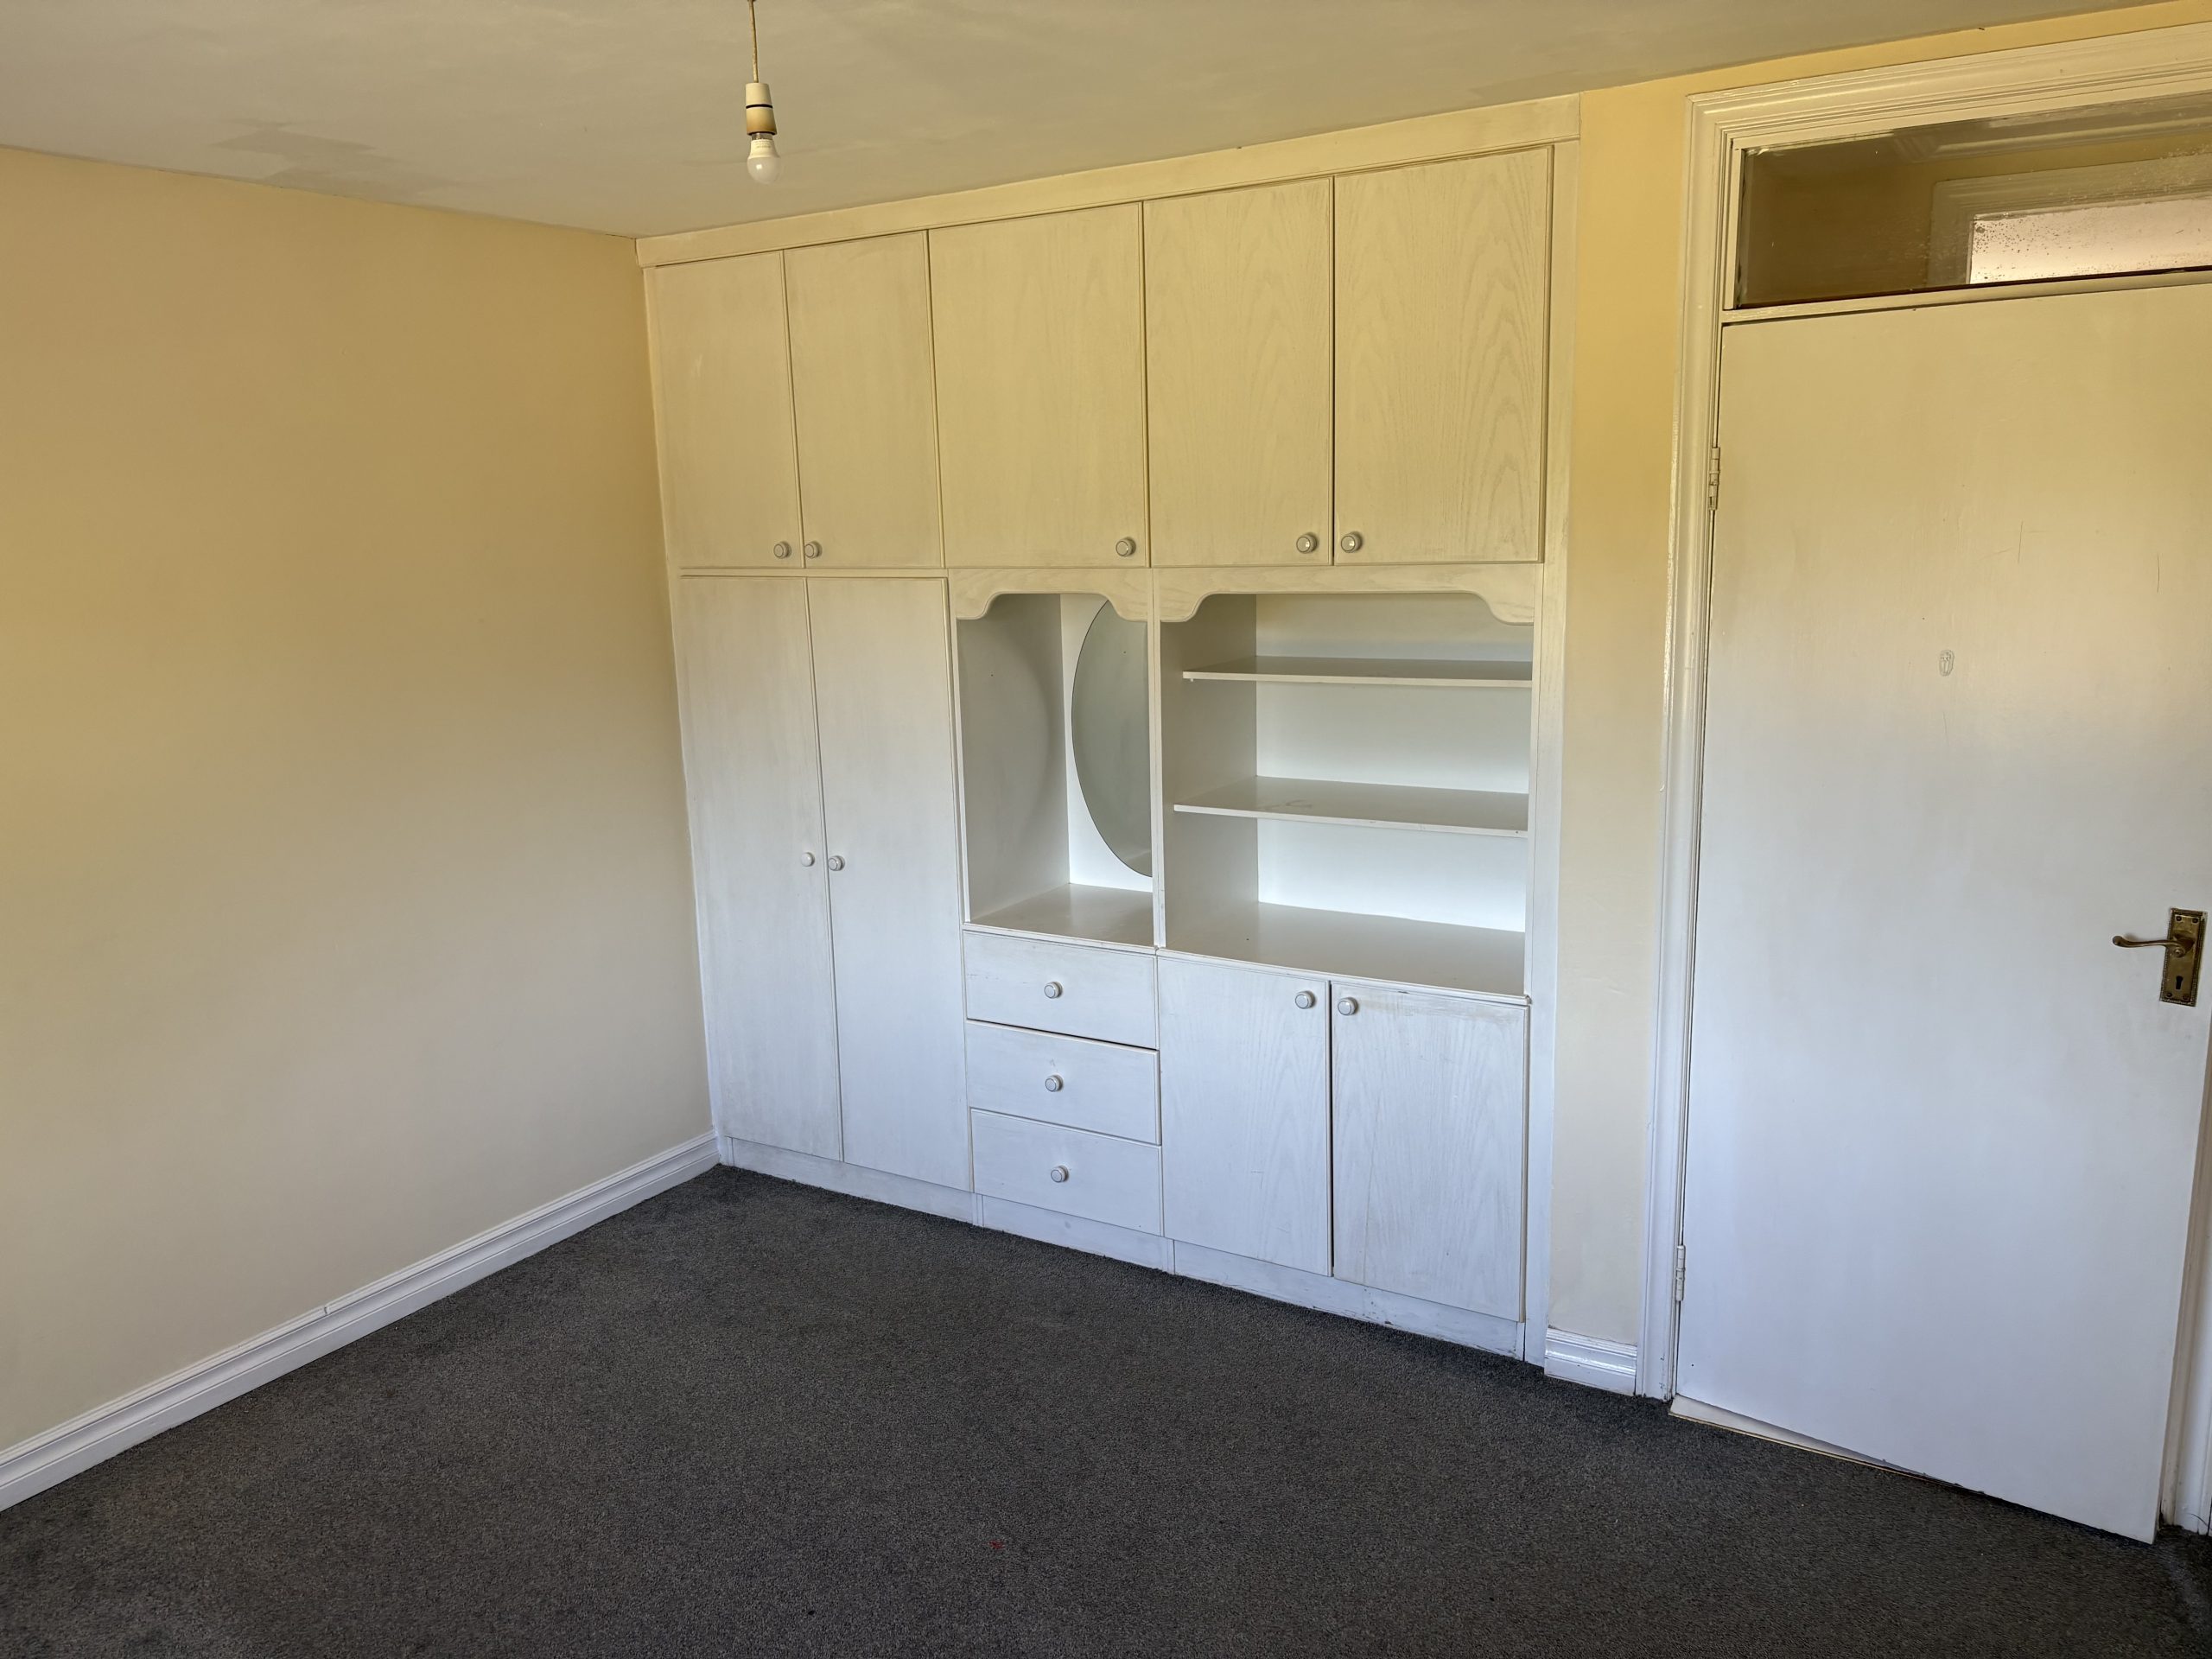
Bedroom: 3.5m x 2.2m – carpet floor, built-in wardrobe, light fitting
Bedroom: 3.4m x 3.7m – carpet floor, light fitting, built-in wardrobe.
Bedroom: 3.5m x 3.5m – carpet floor, light fitting, built-in wardrobe.
First Floor
Landing: 4.1m x 2.4m
Home Office: 2.5m x 6m – timber floor, light fitting
Play Room: 2.8m x 4m
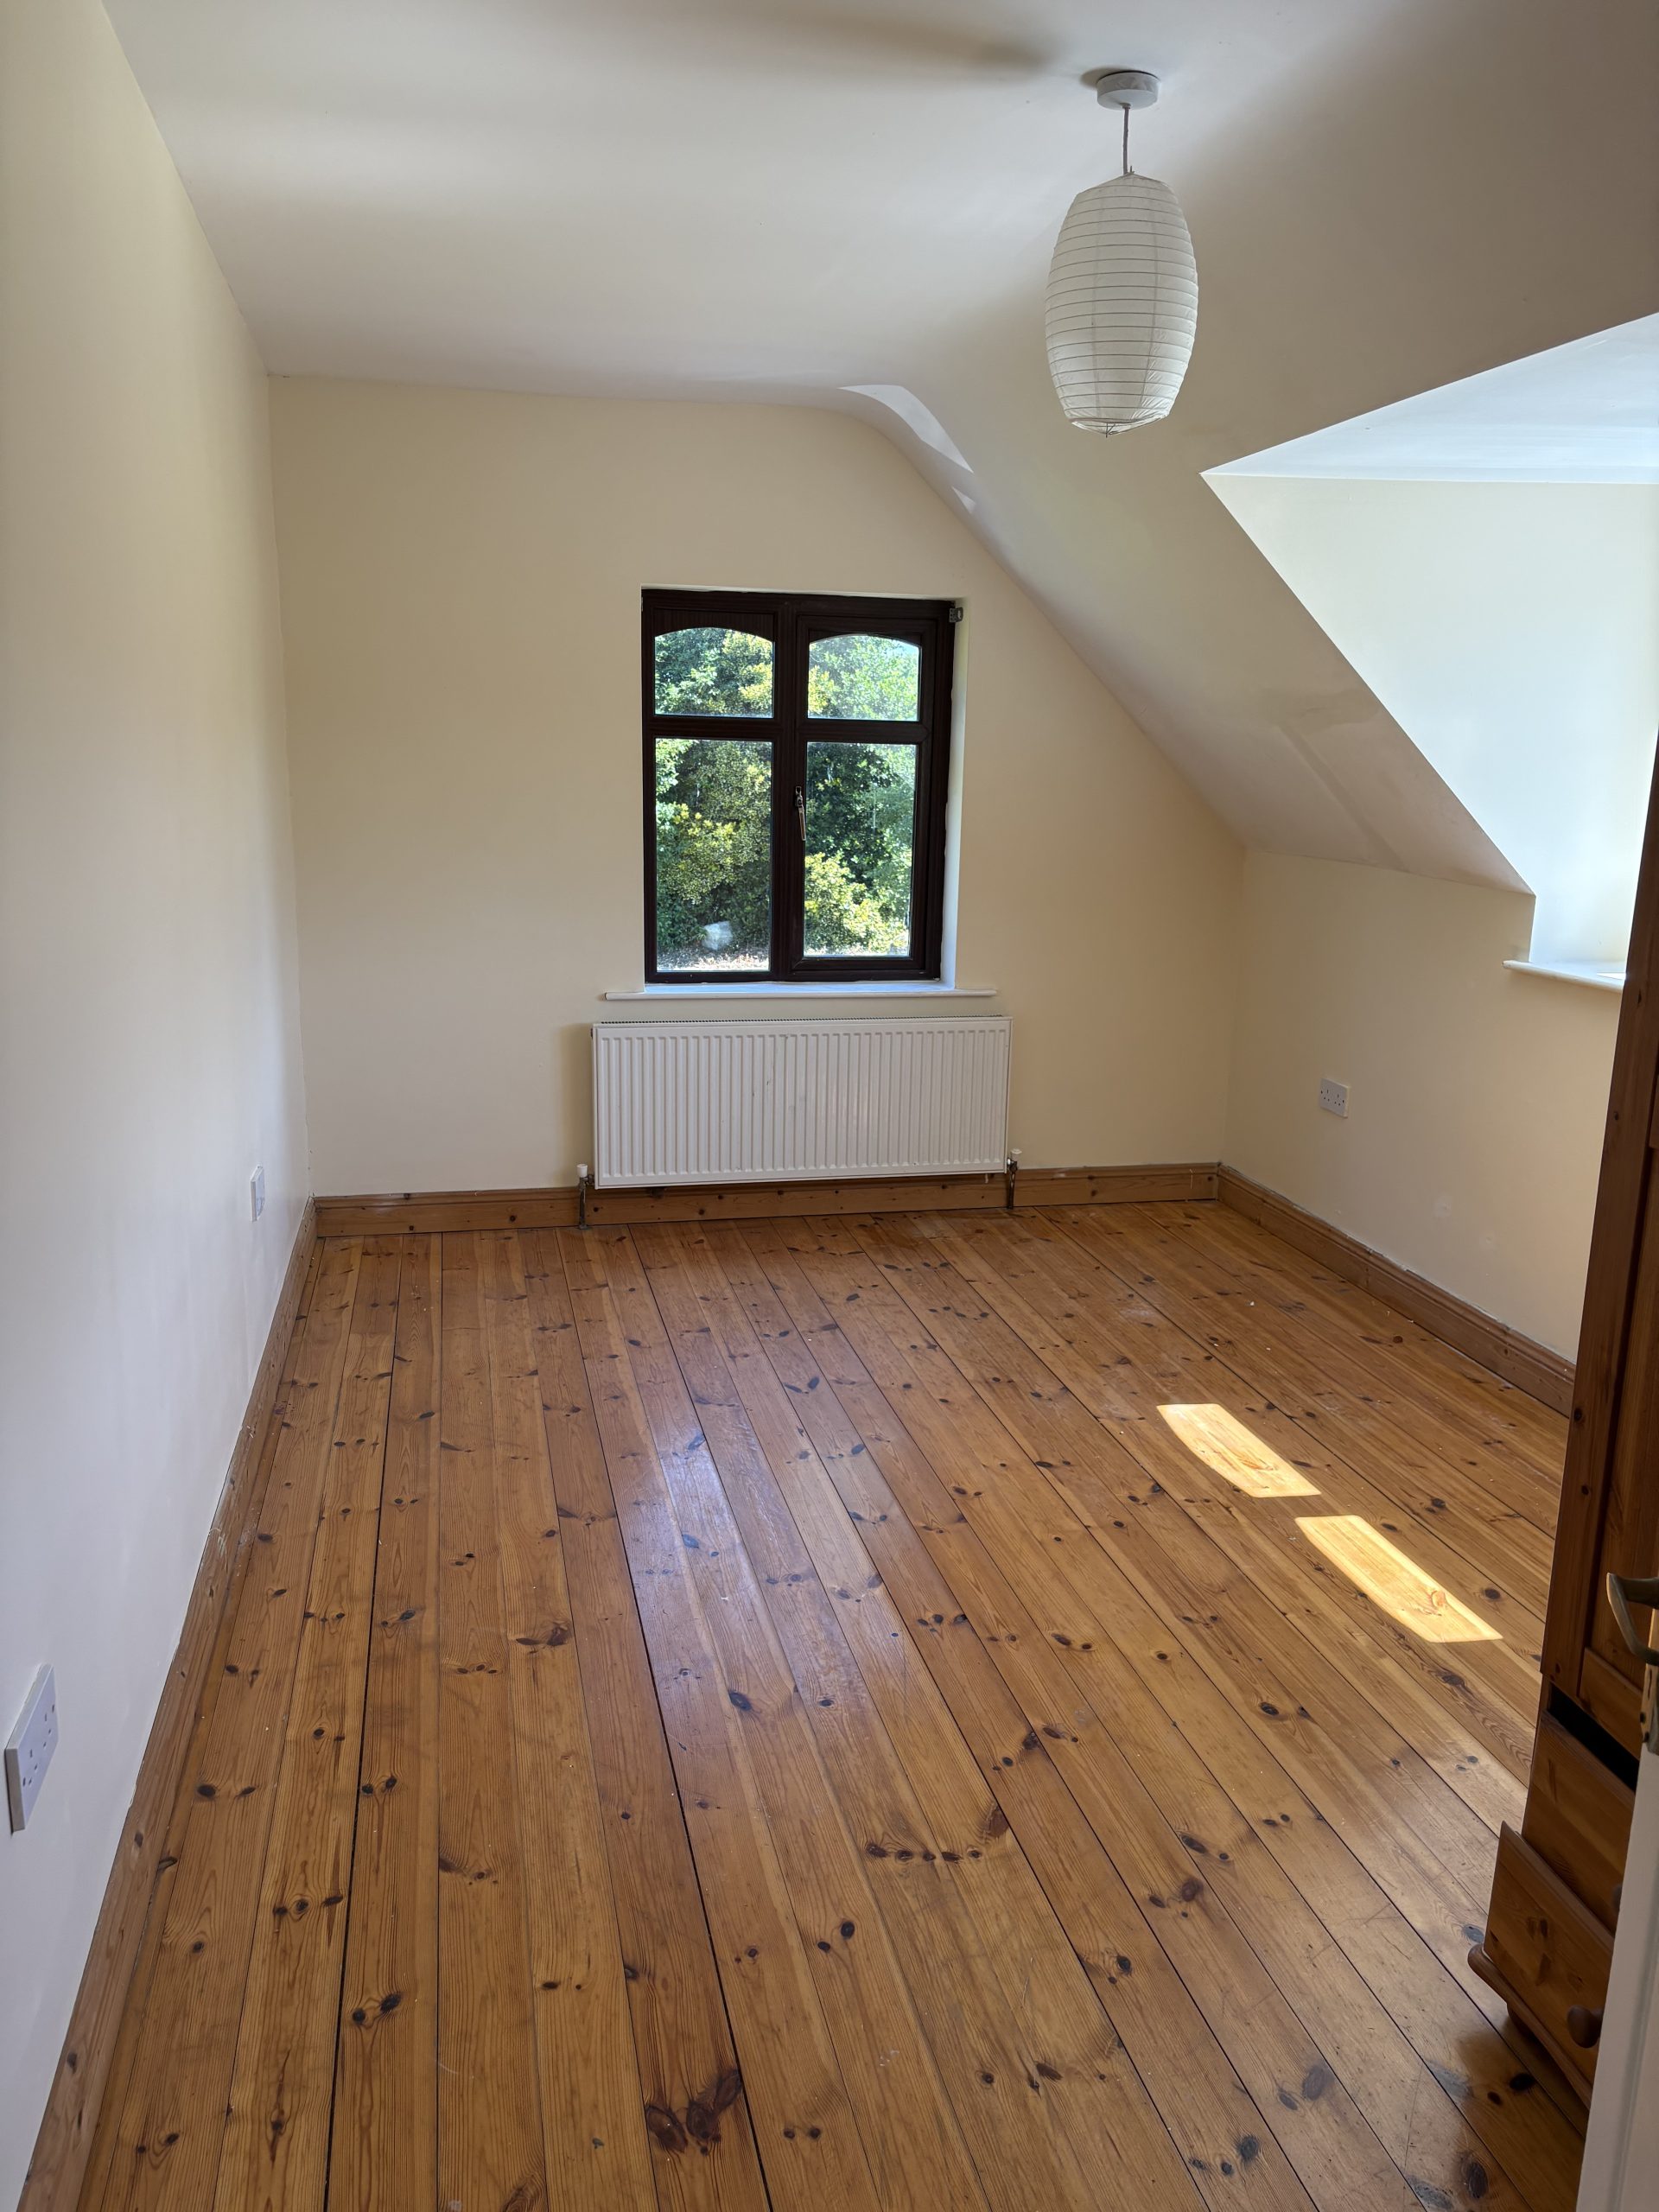
Bedroom: 4.2m x 3m – timber floor, light fitting.
Bedroom: 5m x 3m – timber floor, light fitting.
Shower Room: 2m x 1.9m – timber floor, tiled walls, wash hand basin, wc, shower, velux window.
Hot Press: 2m x 1.2m
Garage: 7.4m x 4.3m – concrete floor, sliding door.
Shed: 7.6m x 11.8m – electric door, concrete floor, esb
Services – ESB, Private well, septic tank
BER: D1 BER no: 110034113 A.M.V. €380,000.00